


Everything You Need to Know About Roof Fascia and Soffit
Fascia and Soffit: Small Roofline Parts With a Big Job
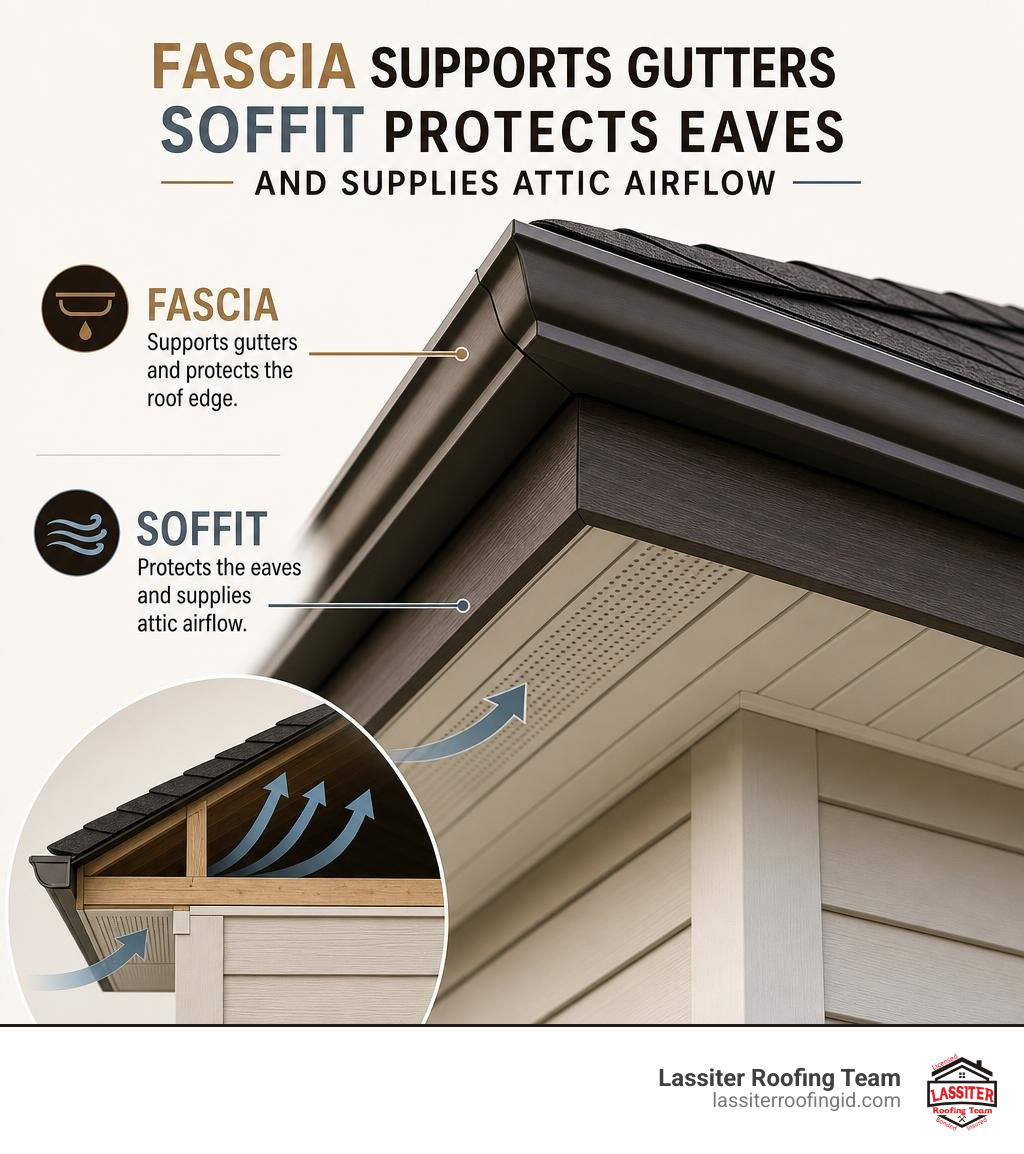
Fascia is the straight board along the lower edge of the roof where gutters attach. Soffit is the finished panel beneath the roof overhang. Together, fascia and soffit protect exposed roof framing, help direct rainwater into the gutters, limit pest entry, and allow the attic to draw in fresh air when vented.
These details matter in the Western Treasure Valley, where wind, snow, summer heat, and clogged gutters can put real stress on a roof edge. A failing fascia board can let gutters sag or pull away. Blocked soffit vents can trap heat and moisture in the attic, contributing to mold, ice dams, and shorter roof life.
In this guide, you will learn how to spot damage, compare materials, understand vented versus solid soffit, and decide when repair or full replacement makes the most sense.
I am Kason Walton, owner of Lassiter Roofing Team, with experience in construction, real estate, and roofing work across Idaho's Western Treasure Valley. Our team sees how properly installed fascia and soffit support durable gutters, healthy attics, and dependable roof systems.
Anatomy of the Roof Edge: Location and Core Components
When you look up at a home's roofline, you are looking at an integrated structural transition called the eaves. The eaves represent the lower border of the roof that overhangs the exterior wall. Far from being simple trim work, the components here form a weather seal and ventilation channel that safeguards the roof framing beneath the shingles or metal panels.

Fascia Boards and Structural Placement
The fascia board is the long, horizontal, vertical-faced trim attached directly to the ends of the roof rafters or trusses, commonly referred to as rafter tails. In modern framing, a structural timber board called a sub-fascia is often secured across the rafter ends first, providing a rigid nailing surface for both the finished exterior fascia and the gutter brackets.
On the sloped sides of a gable roof, these trim boards run diagonally along the roof edge and are known as bargeboards (or rake boards). Where the horizontal fascia meets the angled bargeboard at the corner of a roofline, carpenters build an enclosed transition called a "box end." This architectural structure ensures all structural framing remains completely weather-tight and shielded from driving rain and nesting wildlife.
Soffit Panels and Eave Undersides
The soffit spans horizontally beneath the roof overhang, bridging the gap between the backside of the fascia board and the exterior siding of the home. The word soffit originates from the French soffite and Italian soffitto, literally meaning "ceiling" or "formed underneath."
Soffit panels are fitted into an exterior receiving channel (known as a J-channel or F-channel) mounted flush against the home's wall, with the outer edge fastened along the lower lip of the fascia. By enclosing the underside of the rafters, the soffit prevents wind-driven moisture from blowing upward into the attic framing while transforming raw structural overhangs into a clean, finished architectural exterior.
Critical Protective Functions of the Eaves System
Without a properly detailed roof edge, a home is vulnerable to rapid structural decay, trapped moisture, and wildlife intrusion. The roof edge serves as the primary barrier against severe weather and temperature swings.
Attic Ventilation and Moisture Regulation
Roof ventilation works on a continuous intake-and-exhaust cycle. Cool, dry outdoor air enters at the lowest point of the roof via vented soffit panels, sweeps upward through the attic cavity along the underside of the roof decking, and exits through high exhaust vents such as ridge vents or roof louvers.
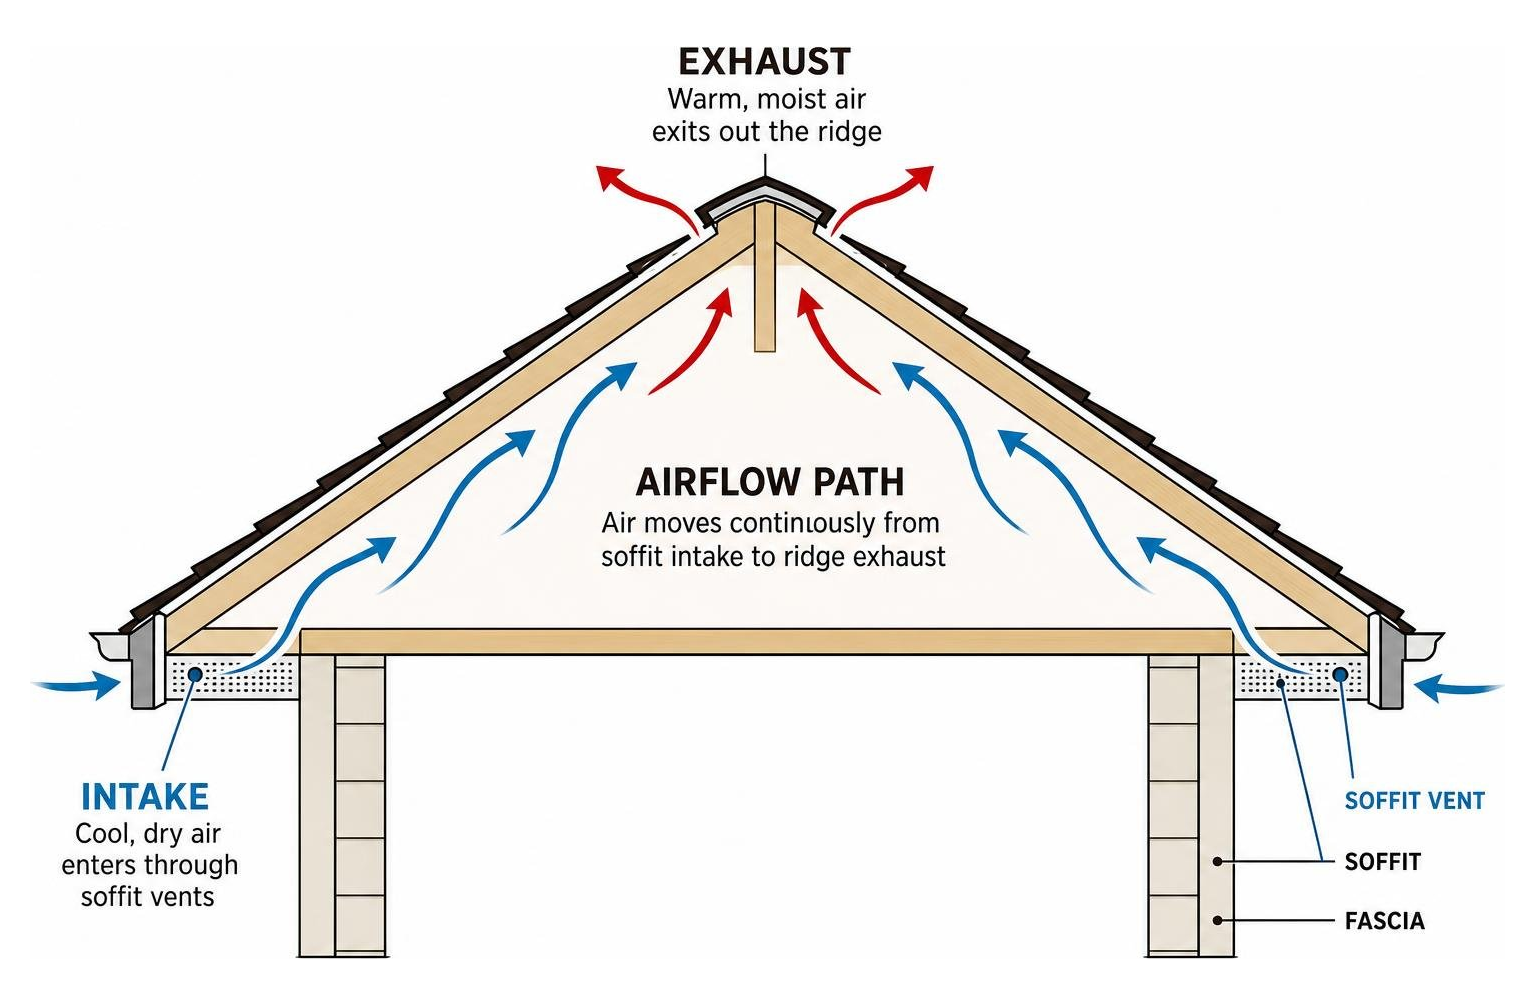
In cold months, household activities like cooking, showering, and heating introduce airborne humidity into the attic. Without steady intake airflow, this moisture condenses on the cold roof rafters and decking, leading to mold blooms and rot. Furthermore, inadequate ventilation causes heat to accumulate unevenly beneath the roof deck during winter, melting snow on the upper slopes that refreezes at the cold eaves to create destructive ice dams. Detailed roof ventilation and performance analysis shows that balanced airflow can extend overall roof life by 10% to 15%.
Gutter Backing and Runoff Management
Fascia boards bear heavy physical loads. During an intense Idaho thunderstorm, a roof sheds gallons of water every minute directly into the gutters. When filled with moving water, wet debris, or freezing slush, gutter channels weigh hundreds of pounds.
The fascia must be straight, structurally sound, and securely anchored to support gutter fasteners under these loads. If a fascia board softens from rot, the gutter fasteners loosen, causing the gutter to sag, pitch backward, or pull away entirely. When gutters pull away, overflowing water spills down the exterior walls, enters foundation margins, and stains exterior siding. Choosing experienced professionals for your guttering installation ensures the backing fascia is properly evaluated and fastened before hanging high-capacity drainage systems.
Pest Exclusion and Rafter Protection
Open, unsealed eaves act as an invitation for wildlife. Birds, bats, squirrels, raccoons, and hornets search for small gaps to access warm, sheltered attic spaces. Once inside, pests shred insulation, chew electrical wiring, and contaminate framing. A tightly fitted soffit and fascia system forms a barrier that seals off every rafter bay from animal nesting and wood-boring insects.
Comparing Common Fascia and Soffit Materials
Choosing the right material for your roofline involves balancing upfront cost, aesthetic preferences, maintenance requirements, and weather durability. Over 80% of new soffit and fascia installations in the U.S. utilize aluminum or vinyl due to their longevity and low upkeep.
Material | Expected Lifespan | Maintenance Level | Relative Cost per Linear Foot | Fire Resistance | Primary Strengths |
|---|---|---|---|---|---|
Wood / Engineered Wood | 10–20 Years (Natural) / 30+ Years (Treated) | High (Repaint every 5–8 yrs) | Moderate to High ($5–$15) | Low (Combustible unless treated) | Classic architectural appearance, natural insulation |
Aluminum | 30–40+ Years | Very Low (Occasional wash) | Moderate ($6–$12) | High (Non-combustible) | Rustproof, lightweight, exceptional paint finish durability |
Vinyl (uPVC) | 20–30 Years | Very Low (Occasional wash) | Budget-Friendly ($4–$8) | Moderate (Melts in extreme heat) | 100% moisture-proof, zero rot, pre-vented options |
Fiber Cement | 40–50 Years | Low (Repaint every 15 yrs) | Premium ($10–$18) | Exceptional (Class A Fire Rated) | Ultimate rot and pest immunity, dimensional stability |
For deeper technical breakdowns on materials, review this comprehensive materials and installation guide.
Wood and Engineered Lumber
Natural wood—such as cedar, redwood, or primed pine—offers unmatched traditional beauty for historic or Craftsman-style homes. Wood is also a natural thermal insulator; in fact, aluminum is roughly 1,770 times less effective than wood as an insulator.
However, wood requires significant ongoing maintenance. It must be sealed, primed, and painted on all sides to prevent water penetration. In areas with seasonal moisture, wood fascia boards generally last 10 to 20 years before requiring repair, and repainting them every few years adds ongoing maintenance costs over the life of the roof.
Aluminum Panels and Capping
Aluminum has become the workhorse of residential rooflines. It will not rust, rot, crack, or harbor insect colonies. Most aluminum soffit and fascia systems feature factory-applied, baked-on enamel finishes that resist fading, chalking, and chipping for decades.
Contractors frequently install custom-bent aluminum fascia capping directly over existing or new sub-fascia wood to create an impermeable barrier against rain and snow. Aluminum soffits are also available in continuous perforated configurations to ensure smooth, uniform attic airflow.
Vinyl Profiles
Vinyl (unplasticized polyvinyl chloride or uPVC) is an economical, moisture-proof choice for residential soffits. It never rots, peels, or requires repainting. Because the color is integrated throughout the material, surface scratches remain virtually invisible.
The primary installation consideration with vinyl is thermal movement. Vinyl expands and contracts noticeably during extreme temperature changes. To prevent warping, buckling, or unhooking during scorching summer afternoons or freezing winter nights, panels must be installed in J-channels with appropriate expansion gaps and fastened without over-tightening.
Fiber Cement Boards
Composed of Portland cement, sand, and cellulose wood fibers, fiber cement trim is dense, impact-resistant, and entirely immune to insect boreholes and dry rot. It carries a Class A fire rating, making it an excellent choice in wildfire-prone regions.
Fiber cement holds paint far longer than natural wood (often 15 years or more), but its weight requires sturdy structural backing, and cutting it requires specialized carbide-tipped blades and dust-collection equipment.
Roofline Inspection, Repair, and Gutter Integration
Because roofline components sit elevated beneath the eaves, subtle deterioration can go unnoticed until extensive water damage spreads into the rafters and interior ceilings.
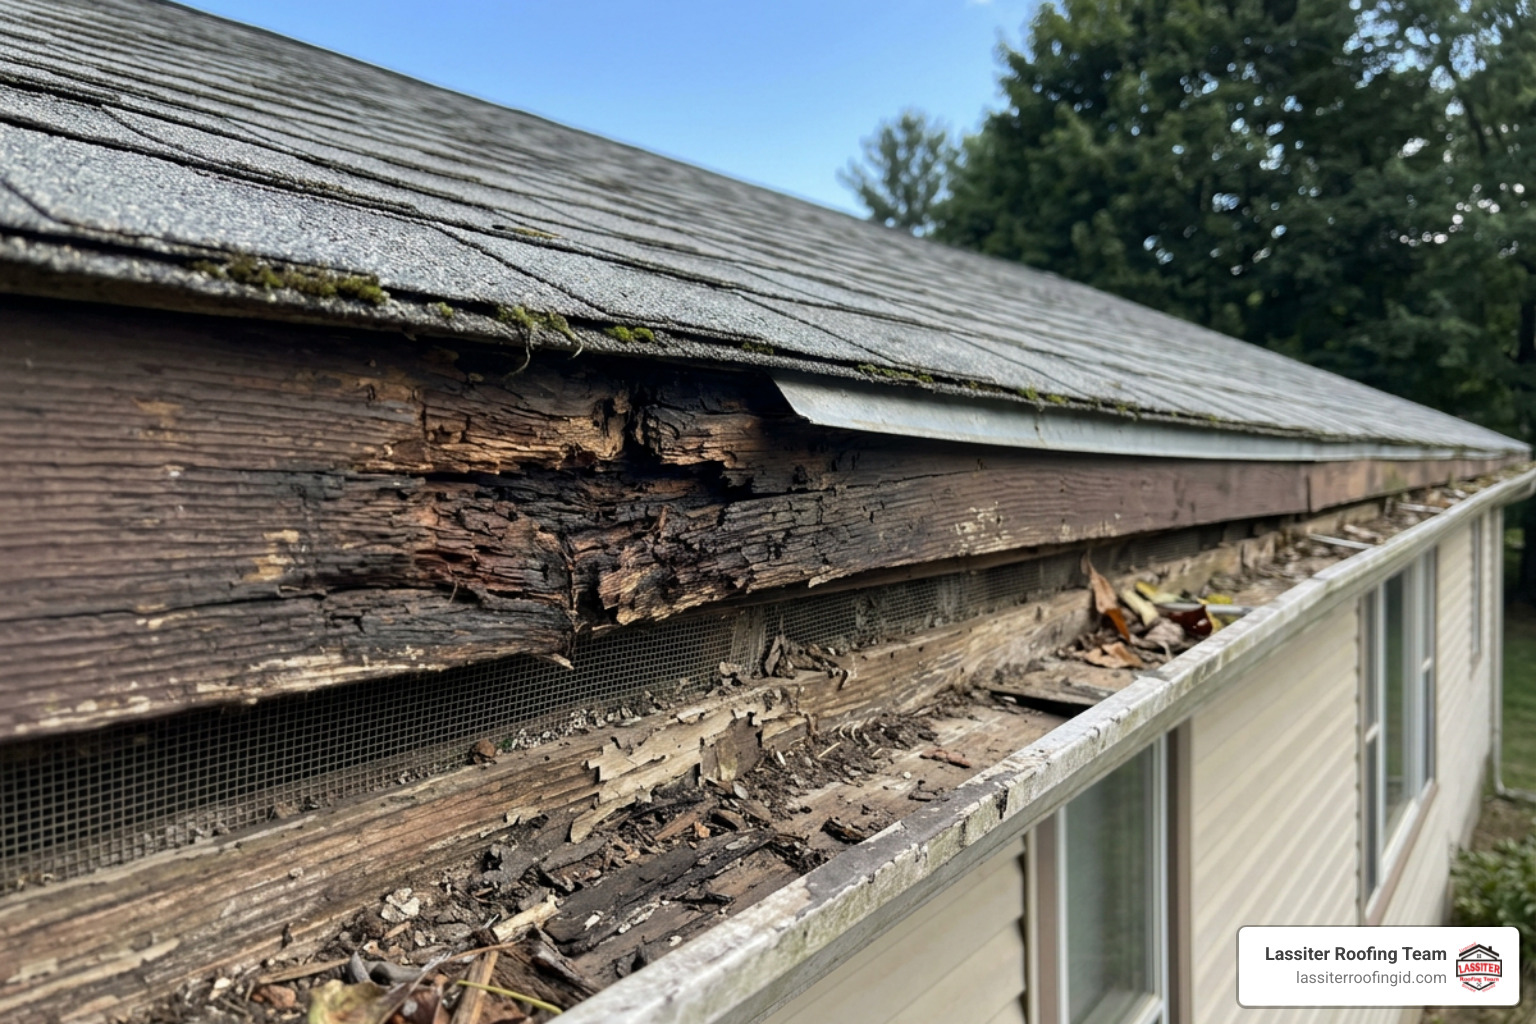
A thorough inspection involves both ground-level visual checks and attic-level evaluations. If you notice signs of structural deflection or sagging gutter brackets, scheduling a free roof inspection will help identify the underlying cause before moisture compromises interior drywall.
Signs Your Fascia and Soffit Require Immediate Attention
Keep a close eye out for these clear indicators of roofline trouble:
Peeling, Flaking, or Blistering Paint: Moisture trapped inside wooden boards pushes paint away from the surface, signaling underlying timber saturation.
Spongy Wood or Visible Rot: Probing wood along the lower edge of the fascia reveals localized soft spots caused by fungal decay.
Gutter Sagging or Fastener Pull-Out: When gutter mounting screws pull loose from the fascia board, the wood core has likely softened from constant overflow.
Stained Exterior Walls or Siding: Brown or green staining running down exterior walls below the eaves points to water escaping behind the gutter line.
Pest Activity along the Roof Edge: Birds, bees, or rodents entering small openings beneath the overhang indicate dislodged, cracked, or missing soffit panels.
Musty Attic Odors or Dark Mold Growth: A damp, stale attic often stems from blocked soffit vents that trap rising household humidity.
Replacing Fascia and Soffit vs. Independent Repairs
Can soffit and fascia be repaired independently? Yes. If a single section of aluminum fascia capping is dented by a fallen tree branch or ladder, or if a single vinyl soffit panel pops out of its track, localized repairs are fast and cost-effective.
However, when wood rot is discovered behind the gutters, addressing only the fascia often leaves hidden rafter decay untouched. Replacing fascia requires taking down the existing gutters. Because mobilizing a crew, setting staging, and removing gutters accounts for a major portion of labor overhead, combining roofline trim replacement with your gutter updates yields substantial savings.
Homeowners planning updates can review our detailed breakdown on fascia soffit and guttering replacement cost to evaluate how bundled installation packages compare to standalone repairs.
Frequently Asked Questions About Roof Edge Systems
What is the difference between vented and solid soffits?
Vented soffits contain engineered perforations, continuous vent strips, or louvered cutouts that allow outdoor air into the attic. Solid soffits are flat, unperforated panels that block all air and moisture passage.
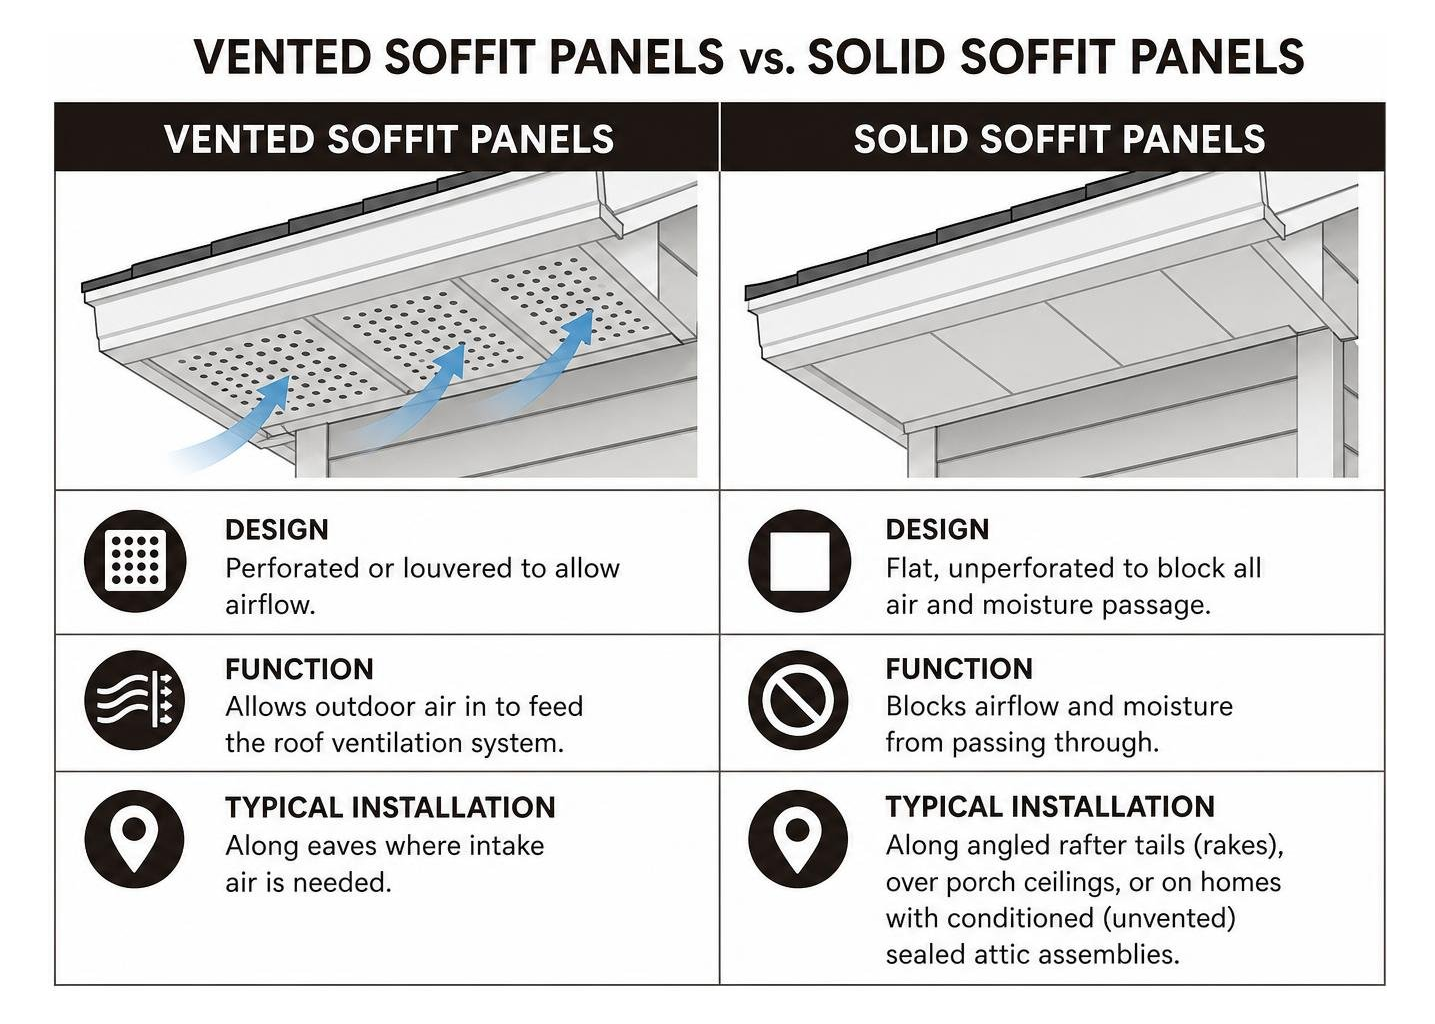
Vented soffits are installed along eaves where intake air is needed to feed the roof ventilation system. Solid soffits are typically installed along the angled rafter tails of gable overhangs (rakes), over porch ceilings, or on homes engineered with conditioned (unvented) sealed attic assemblies.
What are the most common causes of premature roofline failure?
The leading causes of premature fascia and soffit failure include:
Clogged and Overflowing Gutters: Debris buildup causes rainwater to back up behind the gutter apron, soaking the wood fascia board from the top down.
Missing or Improperly Installed Drip Edges: Without an L-shaped metal drip edge tucked beneath the shingles and over the fascia lip, surface tension pulls runoff directly onto the wood face.
Blocked Attic Vents: Insulation blown directly over soffit intake openings prevents airflow, creating a humid microclimate that accelerates underside timber decay.
Lack of Expansion Tolerances: Fastening vinyl or aluminum panels too tightly without space for thermal movement causes panels to buckle, pop loose, and let in wind-driven rain.
How does soffit intake area impact attic health?
Most building codes require a minimum ventilation ratio of 1 square foot of Net Free Area (NFA) for every 150 to 300 square feet of attic floor space. For this system to work efficiently, that total ventilation area should be balanced equally: 50% intake at the eaves and 50% exhaust at the ridge.
If soffit intake is restricted, your high exhaust vents will struggle to draw out stale air. In some cases, strong ridge exhaust vents can even create negative attic pressure, pulling conditioned, heated air out of your living space through ceiling fixtures. Installing clear attic baffles (rafter vents) keeps blown-in attic insulation from sliding down over the soffit vents, preserving continuous airflow from the roof edge up to the ridge.
Conclusion
Fascia and soffit play an indispensable role in maintaining a structurally sound, dry, and energy-efficient home. The fascia provides a strong, reliable anchor for gutter systems while shielding rafter tails from pounding storms. Meanwhile, the soffit seals the under-eaves against wildlife while supplying the attic with consistent intake air to combat mold, rot, and winter ice dams.
Whether you are updating worn exterior trim, resolving recurring ventilation issues, or planning a major exterior upgrade, Lassiter Roofing Team brings over 30 years of dedicated experience to every project. We provide individually quoted pricing and a dependable 5-year workmanship warranty across the Western Treasure Valley. Contact us today to explore professional solutions for metal roofing and siding installation in Treasure Valley and ensure your roofline delivers lasting protection for years to come.


