


From 10 to 16 Feet: Sizing Metal Roofing Panels Without the Headache
Choose the Right Metal Panel Length Before You Order
For most sheds, patio covers, and simple roof sections, 10 foot metal roofing is an easy-to-handle option that covers about 30 square feet per panel when the net coverage width is 36 inches. Choose a 10-foot panel when it can run from eave to ridge without a horizontal lap; if your roof slope is longer, 12- to 16-foot panels often create a cleaner, lower-leak-risk roof by reducing seams.
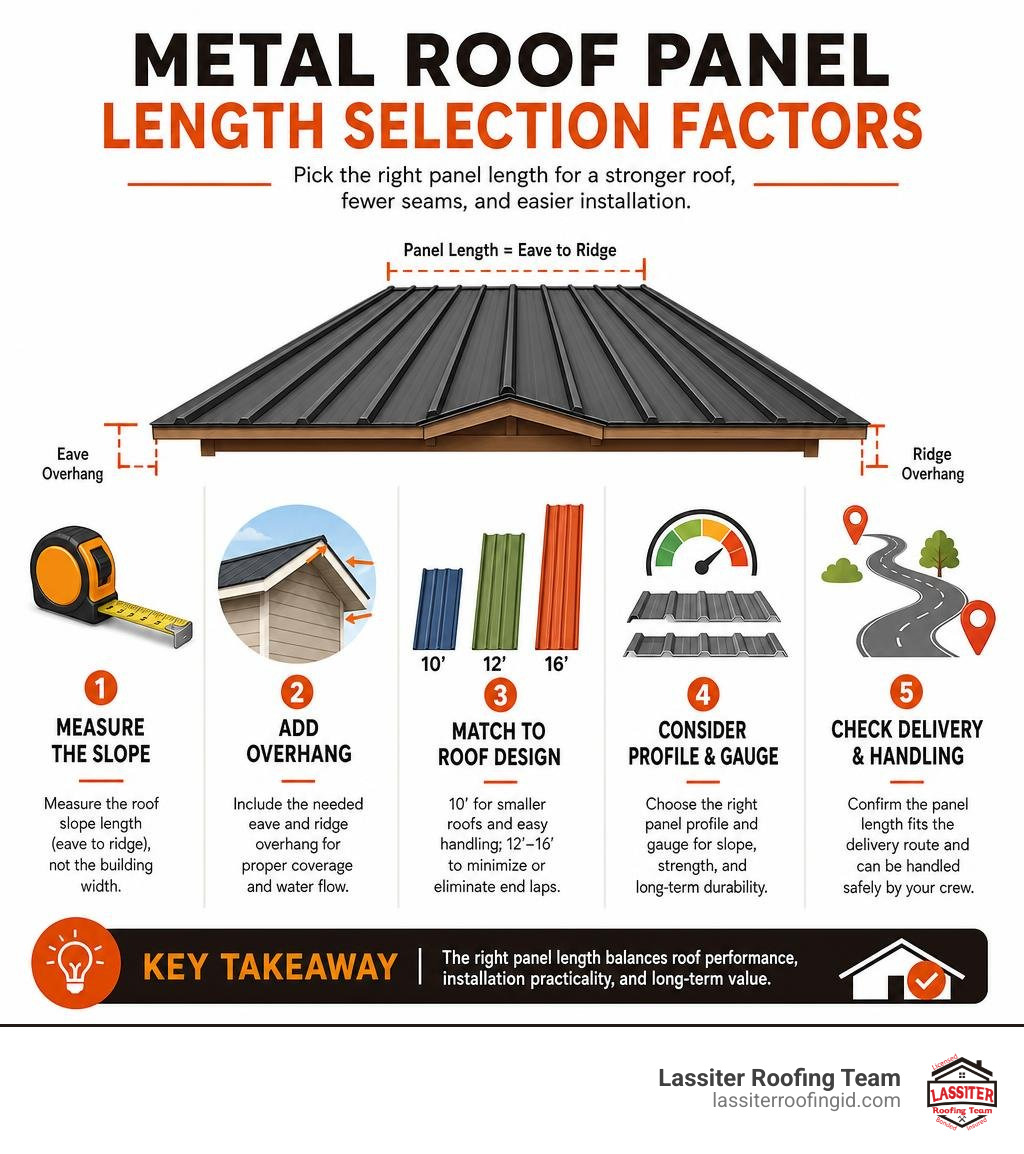
Before ordering, measure the roof slope length - not the building width - and add the needed eave and ridge overhang. Then match the panel to the roof design:
10-foot panels: Best for smaller structures, repairs, and projects where delivery and handling matter.
12- to 16-foot panels: Better for longer, simple roof planes because they can eliminate end laps.
Profile and gauge matter too: A lightweight 29-gauge ribbed panel may suit a shed, while 26-gauge PBR or standing seam can be a stronger choice for lower slopes, wind exposure, or a longer-term residential roof.
A longer panel is not automatically better. It must fit the roof, the delivery route, the crew's ability to handle it safely, and the panel system's slope and substrate requirements.
I am Kason Walton, owner of Lassiter Roofing Team, with more than 30 years of construction and roofing experience serving the Western Treasure Valley. We help homeowners make practical 10 foot metal roofing decisions based on roof measurements, weather exposure, cost, and long-term performance.
Comparing Panel Lengths: When to Choose 10 Foot Metal Roofing vs. Longer Runs
Sizing your roof panels comes down to balancing structural simplicity against the physical realities of moving, lifting, and fastening steel sheets. While unbroken, continuous panels from peak to gutter look sleek, the logistical headache of hauling a 16-foot sheet around tight corners or up onto a steep roof deck can quickly turn an afternoon build into an exercise in frustration.
Panel Length | Best Applications | Handling & Transport | End-Lap Seams Needed? | Thermal Movement Risk |
|---|---|---|---|---|
10-Foot | Sheds, porches, patio lean-tos, agricultural outbuildings | Fits in standard 8-ft pickup beds with tailgate down; easy one-person lift | None on runs under 9.5 ft; overlaps required on longer rafter spans | Minimal; low expansion strain on fasteners |
12-Foot | Small residential additions, single-car garages, medium workshops | Requires extended truck beds, utility trailers, or lumber racks | Covers intermediate spans without horizontal cuts | Low-to-moderate; requires standard torque |
14-Foot | Standard two-car detached garages, barn wings, residential slopes | Needs specialized long-bed trailers or commercial flatbed delivery | Eliminates intermediate laps on slopes up to 13.5 ft | Moderate; requires clean screw alignment |
16-Foot | Full residential roof decks, commercial agricultural pole barns | Heavy, awkward; requires flatbed freight delivery and multi-person crew | Eliminates almost all mid-slope seams | Higher thermal expansion; floating clips or slotted holes recommended |
When you choose 10-foot sheets, the installation process remains approachable. A single person can carry a 10-foot sheet without it buckling in the middle under its own weight. However, if your rafter run is 14 feet long and you use 10-foot sheets, you must create a horizontal overlap (end-lap). Every end-lap introduces a seam where wind-driven water, ice dams, and capillary draw can challenge the water seal.
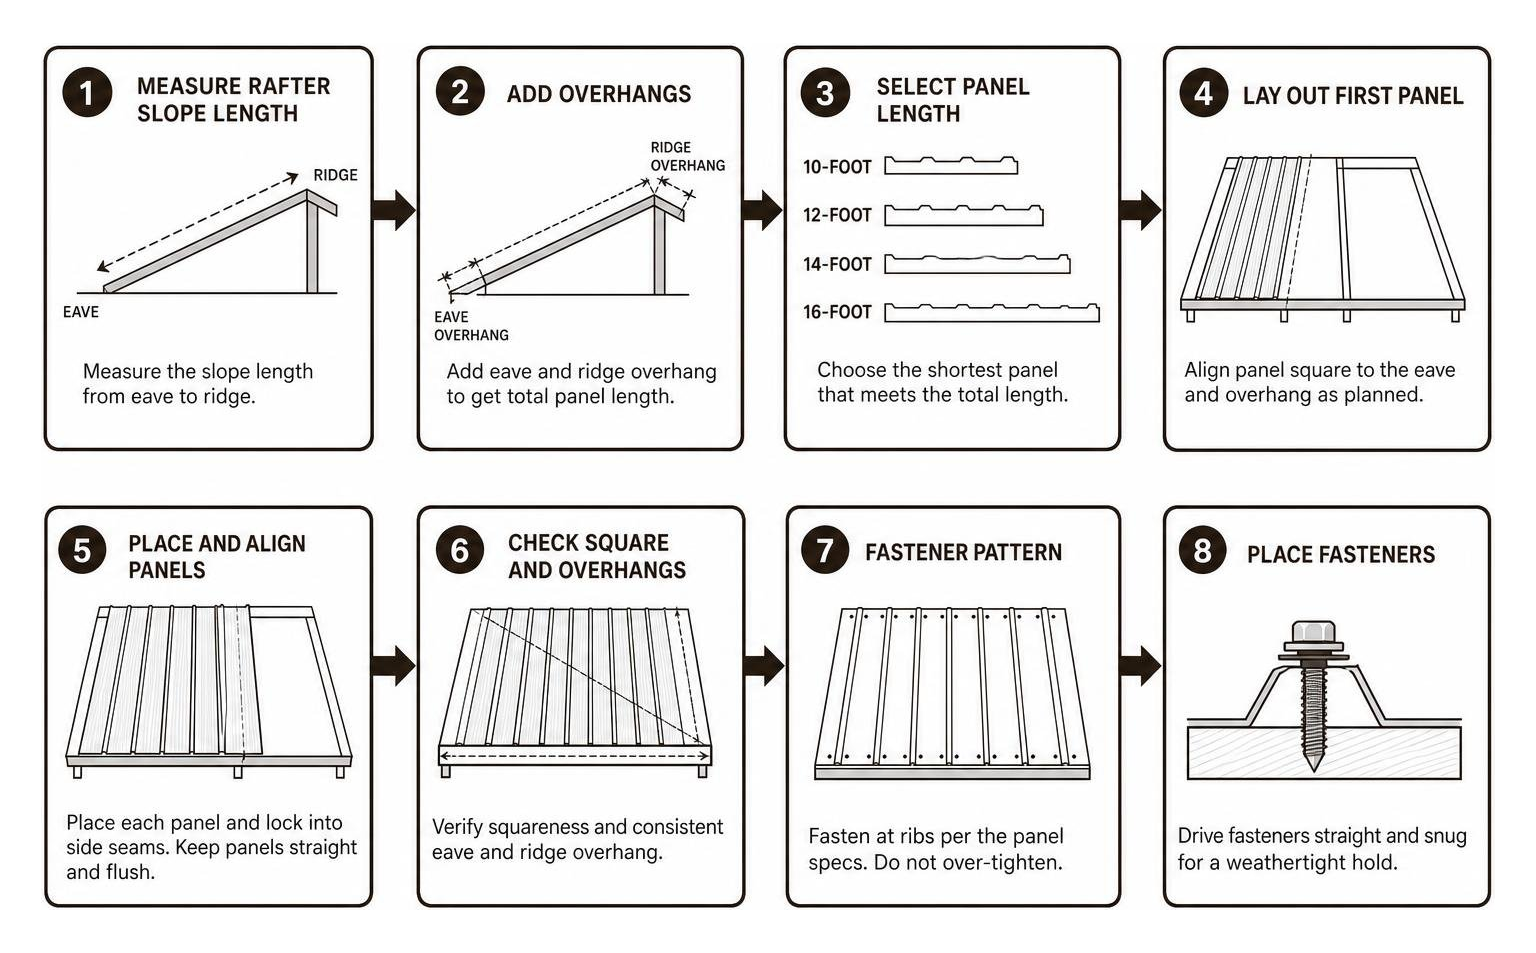
On longer continuous runs, using 14-foot or 16-foot panels completely eliminates horizontal lap joints, providing a direct drainage path for rain and melting snow. The trade-off is managing thermal movement. As outdoor temperatures swing between freezing winter nights and blazing summer afternoons, long steel panels expand and contract significantly. If you screw down a 16-foot panel too tightly with exposed fasteners, the expansion forces can wallow out the screw holes over time.
Best Profiles for 10 Foot Metal Roofing in Residential and Agricultural Builds
Not all metal profiles behave the same way under load. Choosing the right profile for a 10-foot run ensures you get maximum weather protection without overpaying for commercial-grade structural strength you do not need.
Tuff-Rib / Classic Rib: The undisputed workhorse of light commercial, agricultural, and residential utility builds. Typically featuring a 3/4-inch rib height on 9-inch centers, this exposed-fastener profile provides a 36-inch net coverage width. It features an anti-siphon groove along the overlapping edge that prevents capillary action from pulling rainwater sideways under the seam.
5V Crimp: A classic architectural choice often seen on coastal and historic homes. It offers clean, sharp vertical lines with a narrower coverage width (often around 24 to 26 inches). The low-profile crimps deliver a streamlined look on smaller residential roof planes and porch overhangs.
PBR (Purlin Bearing Rib): Engineered with an extended overlapping leg that rests directly against structural framing purlins. This extra bearing leg prevents the sheet from crushing down when screws are driven tight. A 10 ft. PBR Galvalume Steel 26-Gauge Roof/Siding Panel is ideal when spanning open framing rather than solid plywood decking.
Corrugated Panels: The traditional wavy profile, such as the 10 ft. Corrugated Galvanized Steel 31-Gauge Roof Panel, provides economical coverage for backyard sheds, firewood shelters, and simple animal enclosures. For heavy structural performance, international standards also manufacture heavier corrugated options like China 10 Foot Corrugated Metal Roofing Manufacturers Factory - Low Price - KAIDA STEEL profiles that feature 18mm ribs designed to add visual shadow depth and surface rigidity across utility buildings.
When 12 to 16-Foot Panels Outperform Shorter Runs
While 10-foot panels are simple to manage, stepped-up panel lengths become essential once you move from outbuildings to primary residential structures and broad commercial spans:
Continuous Eave-to-Ridge Run: Eliminating mid-roof overlaps removes the single greatest mechanical vulnerability on any metal roof.
Low-Slope Drainage: On shallow roof pitches (between 1/12 and 3/12), water sheds slowly. Mid-slope horizontal seams create miniature dams that invite leaks; single 14-foot or 16-foot panels allow unimpeded water velocity straight off the drip edge.
High-Wind Structural Integrity: In open valleys and exposed plains, full-length panels reduce the exposed leading edges that high-velocity winds can grab and tear away.
Panel Material, Gauge, and Profile Selection Guide
Steel gauge is inverse to thickness: the lower the gauge number, the thicker, stronger, and heavier the steel. Selecting the right metal thickness ensures your roof withstands regional snow loads, hail impacts, and wind-uplift pressures.
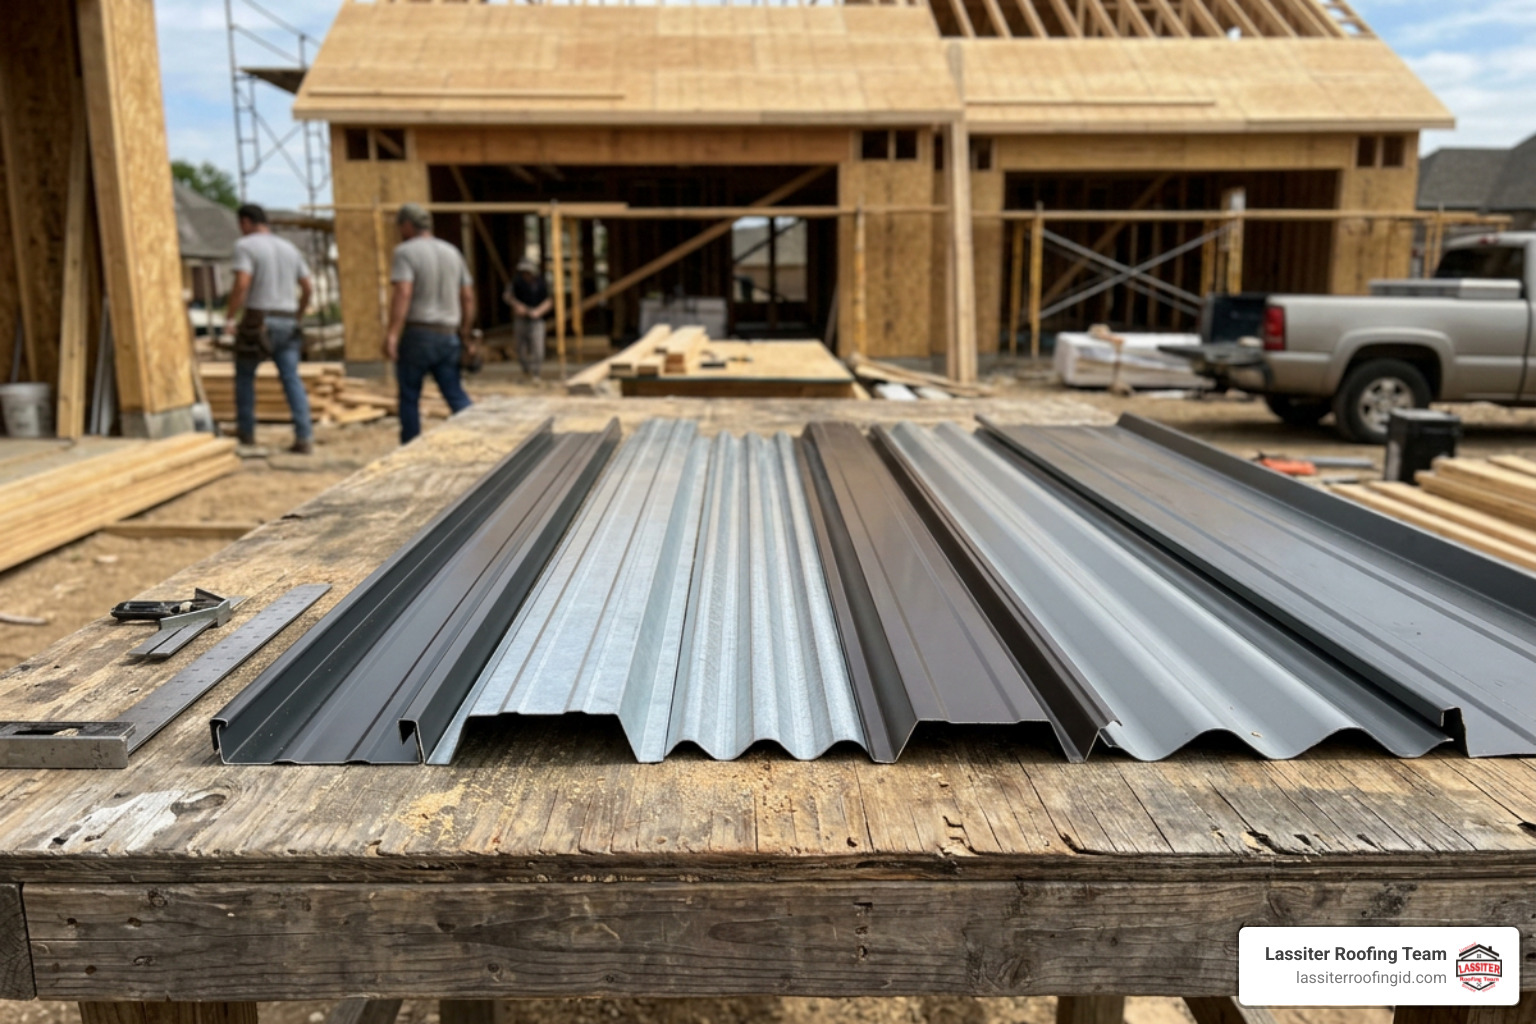
31-Gauge to 29-Gauge (0.015-inch thick): Light-duty to standard residential/agricultural grade. 29-gauge steel with an 80 KSI tensile strength is the most popular choice for outbuildings, workshops, and pole barns. It is light, cost-effective, and provides adequate hail resistance for most utility structures.
26-Gauge (0.018-inch to 0.020-inch thick): The residential standard for homeowners wanting decades of performance. It offers superior resistance to denting from tree branches and severe hail, while resting firmly on structural framing without oil-canning (visible surface waviness).
24-Gauge and 22-Gauge (0.024-inch to 0.030-inch thick): Heavy structural architectural steel. Standard for commercial applications, modern standing seam designs, and buildings exposed to extreme weather. Heavy systems like MasterLok-90 and MasterLok-FS Trapezoidal Metal Roof Panels use 24-gauge steel with 3-inch ribs to bridge wide purlin spans on slopes as low as 1/4:12 while maintaining Class 4 hail impact ratings.
Underneath the paint, raw steel needs robust galvanic protection. Look for Galvalume (AZ50 or AZ55) substrates, which blend 55% aluminum with 43.4% zinc and 1.6% silicon. This coating provides self-healing barrier protection, preventing raw cut edges from developing spreading rust.
Exposed Fastener vs. Concealed Fastener Snaplock Systems
The installation method changes how the panel handles weather exposure over its 40- to 60-year lifespan.
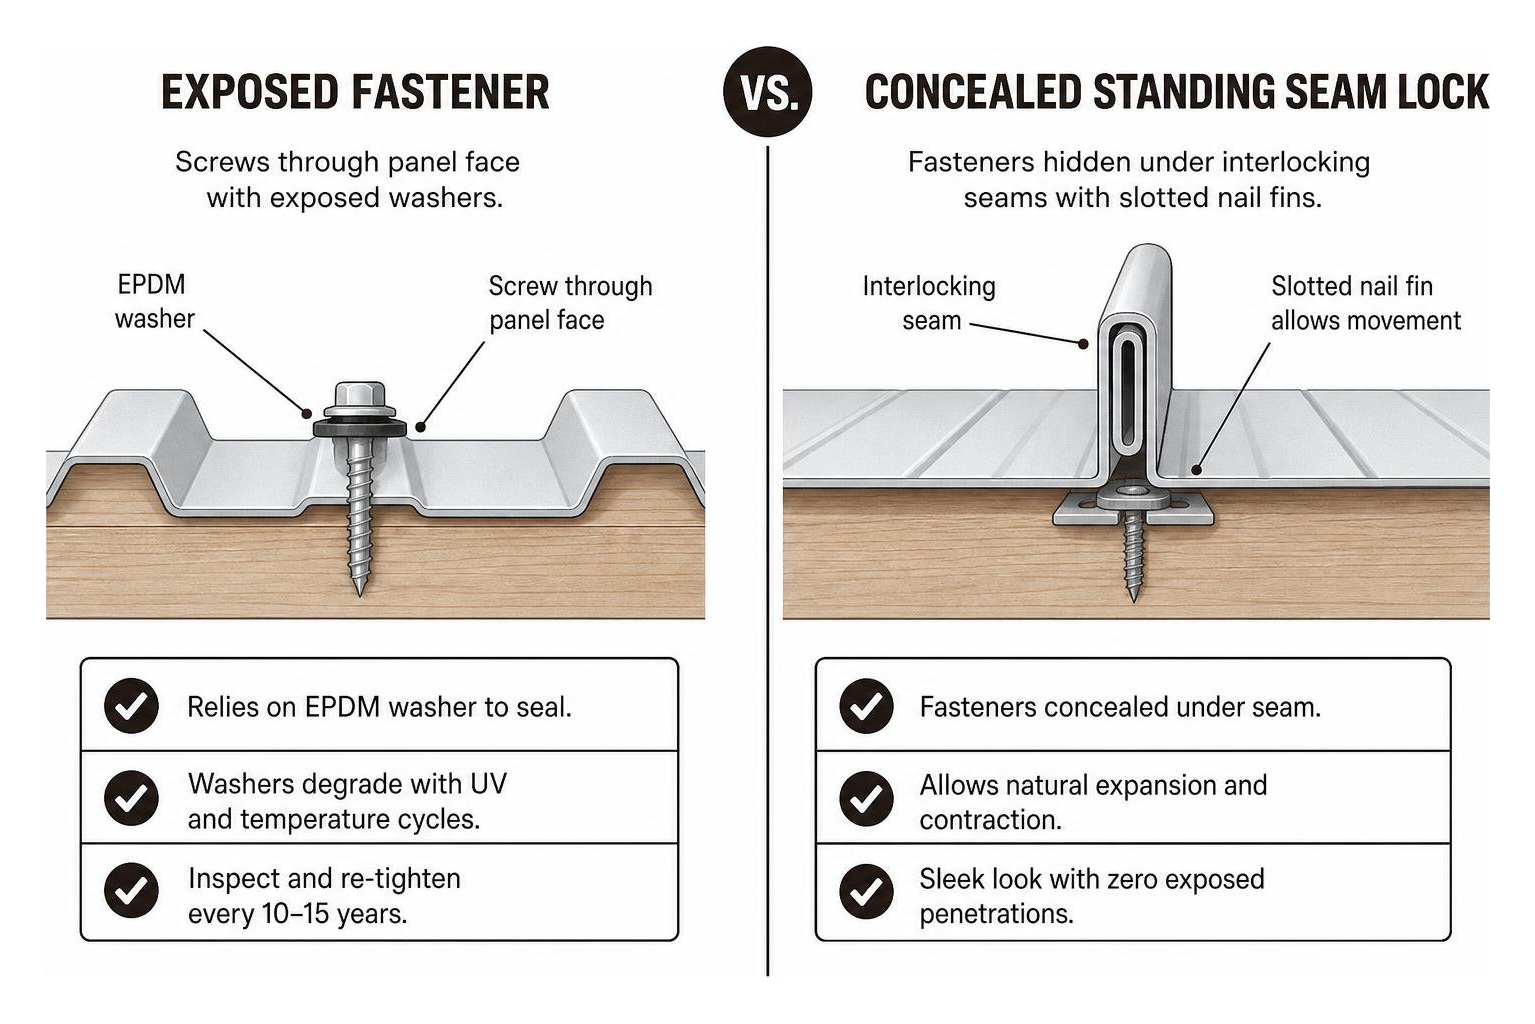
Exposed fastener panels (such as Classic Rib and PBR) are secured with self-tapping screws driven straight through the face of the metal into the purlins or sheathing below. Each screw relies on an EPDM rubber washer to seal out moisture. Because the panel expands and contracts with daily temperature changes, these washers eventually degrade under UV exposure and require inspection and re-tightening every 10 to 15 years.
Concealed fastener systems, including nailstrip profiles like F-10 Nailstrip Metal Roofing Panels (also detailed in the F-10 Nailstrip technical catalog), hide fasteners entirely under overlapping interlocking seams. Slotted nail fins allow the metal to slide naturally as temperatures fluctuate without stressing the fasteners, delivering a sleek, modern look with zero exposed penetrations across the roof field.
Protective Coatings, Paint Finishes, and Energy Efficiency
A bare steel panel quickly succumbs to atmospheric oxidation. Modern coatings ensure your investment stays vibrant and structurally sound:
Siliconized Modified Polyester (SMP): Found on high-grade residential and agricultural panels (such as WeatherXL formulations). SMP coatings offer exceptional resistance to chalking, scratching, and fading over a 30- to 40-year period at an economical price point.
70% PVDF (Kynar 500 / Hylar 5000): The gold standard for architectural installations. PVDF resin bonds tight against intense ultraviolet radiation, maintaining deep colors (like matte black, charcoal slate, and forest green) without bleaching out.
Cool Roof Solar Reflectance: Metal roofs reflect a broad spectrum of solar radiation rather than absorbing it like asphalt shingles. Light-colored or cool-pigment PVDF finishes re-emit up to 70% of solar heat, keeping attic spaces noticeably cooler during scorching summer months and reducing home cooling bills.
Sizing, Cost Factors, and Installation Essentials
Proper metal roofing installation requires strict attention to the substrate, slope minimums, and flashing transitions.
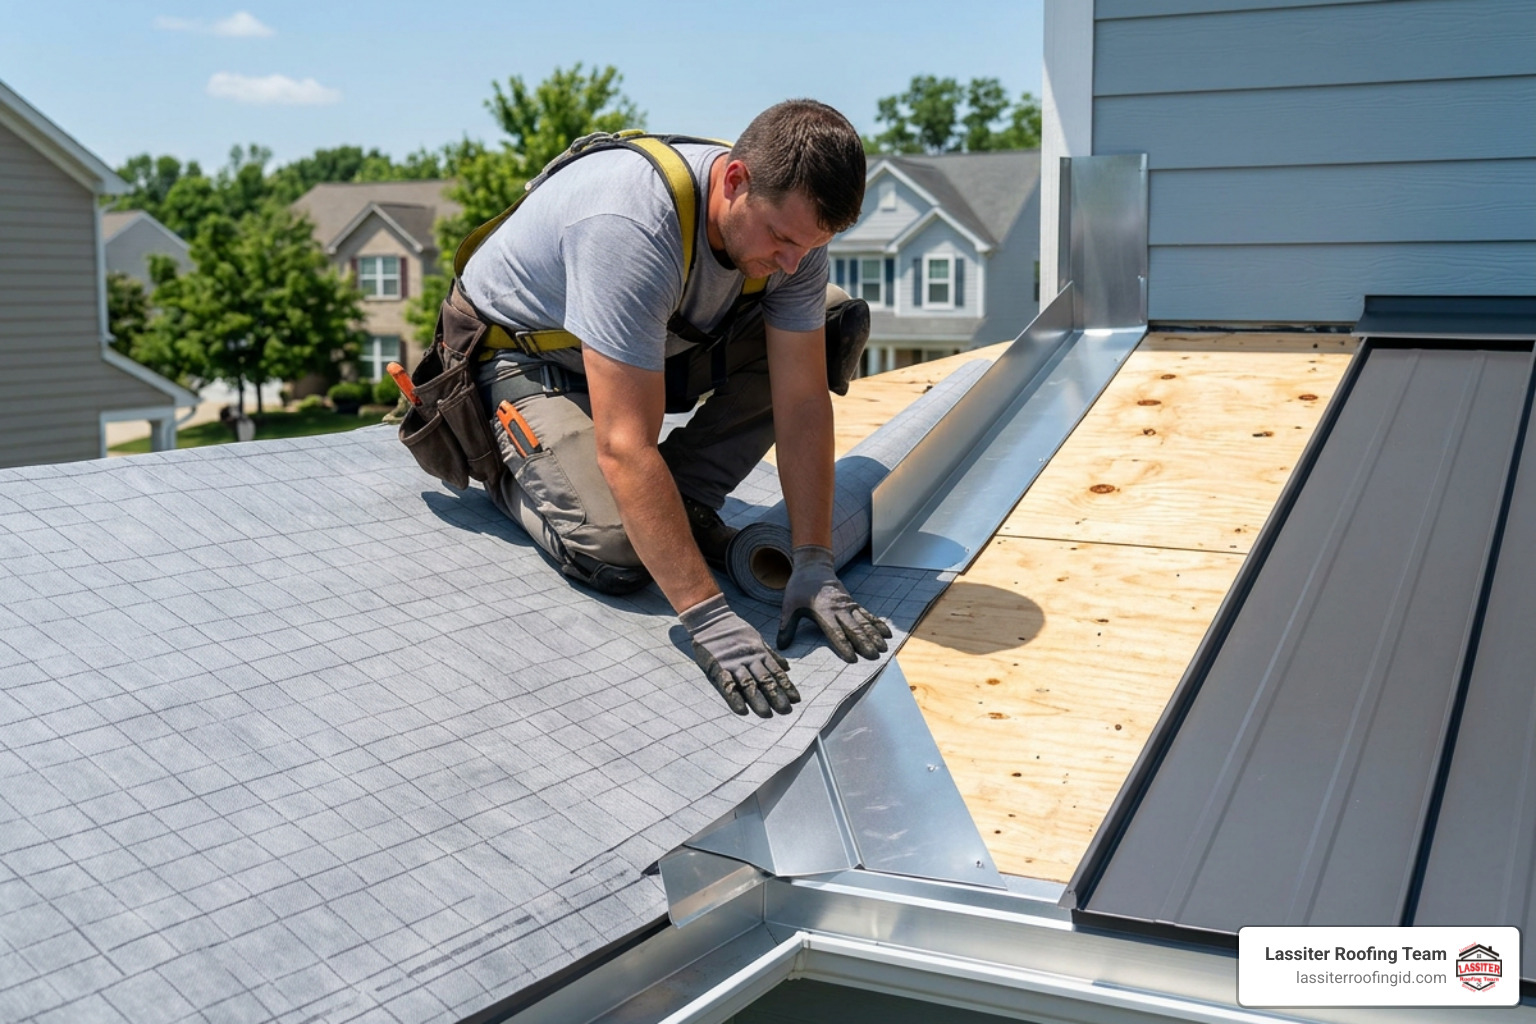
To ensure an airtight, watertight roof system:
Solid Decking Substrate: For residential standing seam and nailstrip installations, install over a minimum of 15/32-inch plywood or 7/16-inch OSB sheathing. Agricultural ribbed panels can span open wood purlins spaced 24 inches on center.
High-Temp Synthetic Underlayment: Never lay metal panels directly over standard asphalt felt paper, which can stick to the metal and tear as the panel expands. Use a high-temperature synthetic underlayment rated to withstand heat up to 240°F.
Expansion Foam Closures & Butyl Tape: Seal all horizontal laps and eaves with expanding inside and outside foam closure strips matched to your specific rib profile. Apply double-beaded butyl tape along every side-lap to guarantee wind-driven rain cannot slip under the seams.
Typical Costs and Coverage for 10 Foot Metal Roofing Panels
When budgeting your project, the nominal width of a sheet is not its effective coverage width. For instance, an exposed fastener panel might measure 38 inches wide overall, but once the overlapping side rib locks into place, it provides exactly 36 inches (3 feet) of net coverage. A single 10-foot panel will cover:
$$\text{Panel Coverage} = 3\text{ ft (width)} \times 10\text{ ft (length)} = 30\text{ sq ft}$$
Material pricing varies based on gauge, finish, and current steel market values:
Basic 29-Gauge 10-Foot Ribbed Panels: Typically retail between $29.99 and $34.00 per panel ($1.00 to $1.15 per square foot).
Mid-Grade 29-Gauge Painted Galvalume: Often runs between $45.00 and $50.00 per panel ($1.50 to $1.65 per square foot) at major retail suppliers.
Commercial 26-Gauge PBR Panels: Range from $49.95 to $65.00 per panel ($1.65 to $2.15 per square foot), offering heavier steel and deeper structural ribs.
Concealed Fastener Standing Seam: Typically costs $3.50 to $6.00+ per square foot for panels, clips, and trim packages.
When ordering materials for an entire roof, buying a comprehensive job pack—which bundles color-matched ridge caps, rake trims, drip edges, rat guards, and fasteners—is far more economical than buying individual pieces off the rack. If you are calculating panel counts and structural flashing packages for your home or shop, you can Request Free Estimate from our team to get an exact breakdown.
Essential Accessories and Fastener Configurations
A metal roof is only as durable as its trims and attachment points. Never cut corners on these core components:
Fasteners: Use color-matched, micro-venting screws with integrated EPDM washers for exposed panels. For concealed nailstrip panels, use low-profile pancake head screws driven flush into the center of the pre-punched slots to permit thermal movement.
Rat Guards / Base Trim: Installed at the bottom edges of vertical siding and lower eave lines to block rodents, insects, and splashback from reaching the underlying wood framing.
Drip Edge & Gable Rake Trims: Direct storm runoff safely into the gutter system while locking down panel edges against wind uplift.
Vented Ridge Caps: Paired with profile-cut foam closures to allow natural attic heat and humidity to exhaust while completely blocking wind-driven dust, rain, and snow.
Frequently Asked Questions About Sizing Metal Roofing
How many square feet does a standard 10-foot metal panel cover?
A standard 10-foot exposed-fastener metal panel (such as Tuff-Rib, Classic Rib, or SM-Rib) features a nominal width of 37.5 to 38 inches and a net coverage width of 36 inches (3 feet) after overlapping the edge ribs. Multiplied by its 10-foot length, one panel provides 30 square feet of net roof coverage. When ordering, we recommend adding a 10% to 15% waste allowance to account for rake trims, gable cuts, and valley flashing.
What is the minimum roof slope required for 10-foot metal panels?
Slope requirements depend entirely on the panel profile and seam design:
Trapezoidal Standing Seam (Mechanically Seamed): Can be safely installed on extremely low slopes down to 1/4:12 pitch.
PBR Exposed Fastener Panels: Suitable for low slopes down to 1/12 pitch when installed with butyl mastic sealant along all side laps.
Standard Ribbed Panels (Classic Rib / Tuff-Rib): Require a minimum slope of 3:12 pitch to ensure swift gravity drainage during heavy downpours.
Are metal roof panels noisy during heavy rain or hail?
No, this is one of the most common myths in roofing. When modern metal panels are installed over solid roof decking (such as plywood or OSB) paired with quality synthetic underlayment and standard attic insulation, interior sound levels are virtually identical to traditional asphalt shingle roofs. The solid roof deck dampens acoustic vibrations before the sound ever enters your living space.
Conclusion and Next Steps for Your Metal Roofing Project
Choosing between 10-foot metal roofing panels and longer continuous runs comes down to your roof's specific geometry, drainage requirements, and installation practicalities. While 10-foot panels offer unbeatable convenience for straightforward outbuildings, patio covers, and utility sheds, stepping up to longer continuous panels on residential roof planes eliminates problematic seams and creates a clean, generational roofing envelope.
At Lassiter Roofing, we bring over 30 years of hands-on experience to every project across Idaho’s Western Treasure Valley. Whether you are replacing a worn asphalt shingle roof with high-efficiency standing seam steel or building a heavy-duty agricultural workshop, we provide custom job planning, competitive pricing, and our dedicated 5-year workmanship warranty.
Explore our full range of Metal Roof Siding Installation Treasure Valley services to see how we build durable, weather-tight roofing systems engineered for regional climate demands. Have questions about sizing, panel gauges, or flashing details for your upcoming build? Contact Us today to speak with our roofing specialists and get your project started right.


